409 / 240–250 Lygon Street
Offers over $1,000,000
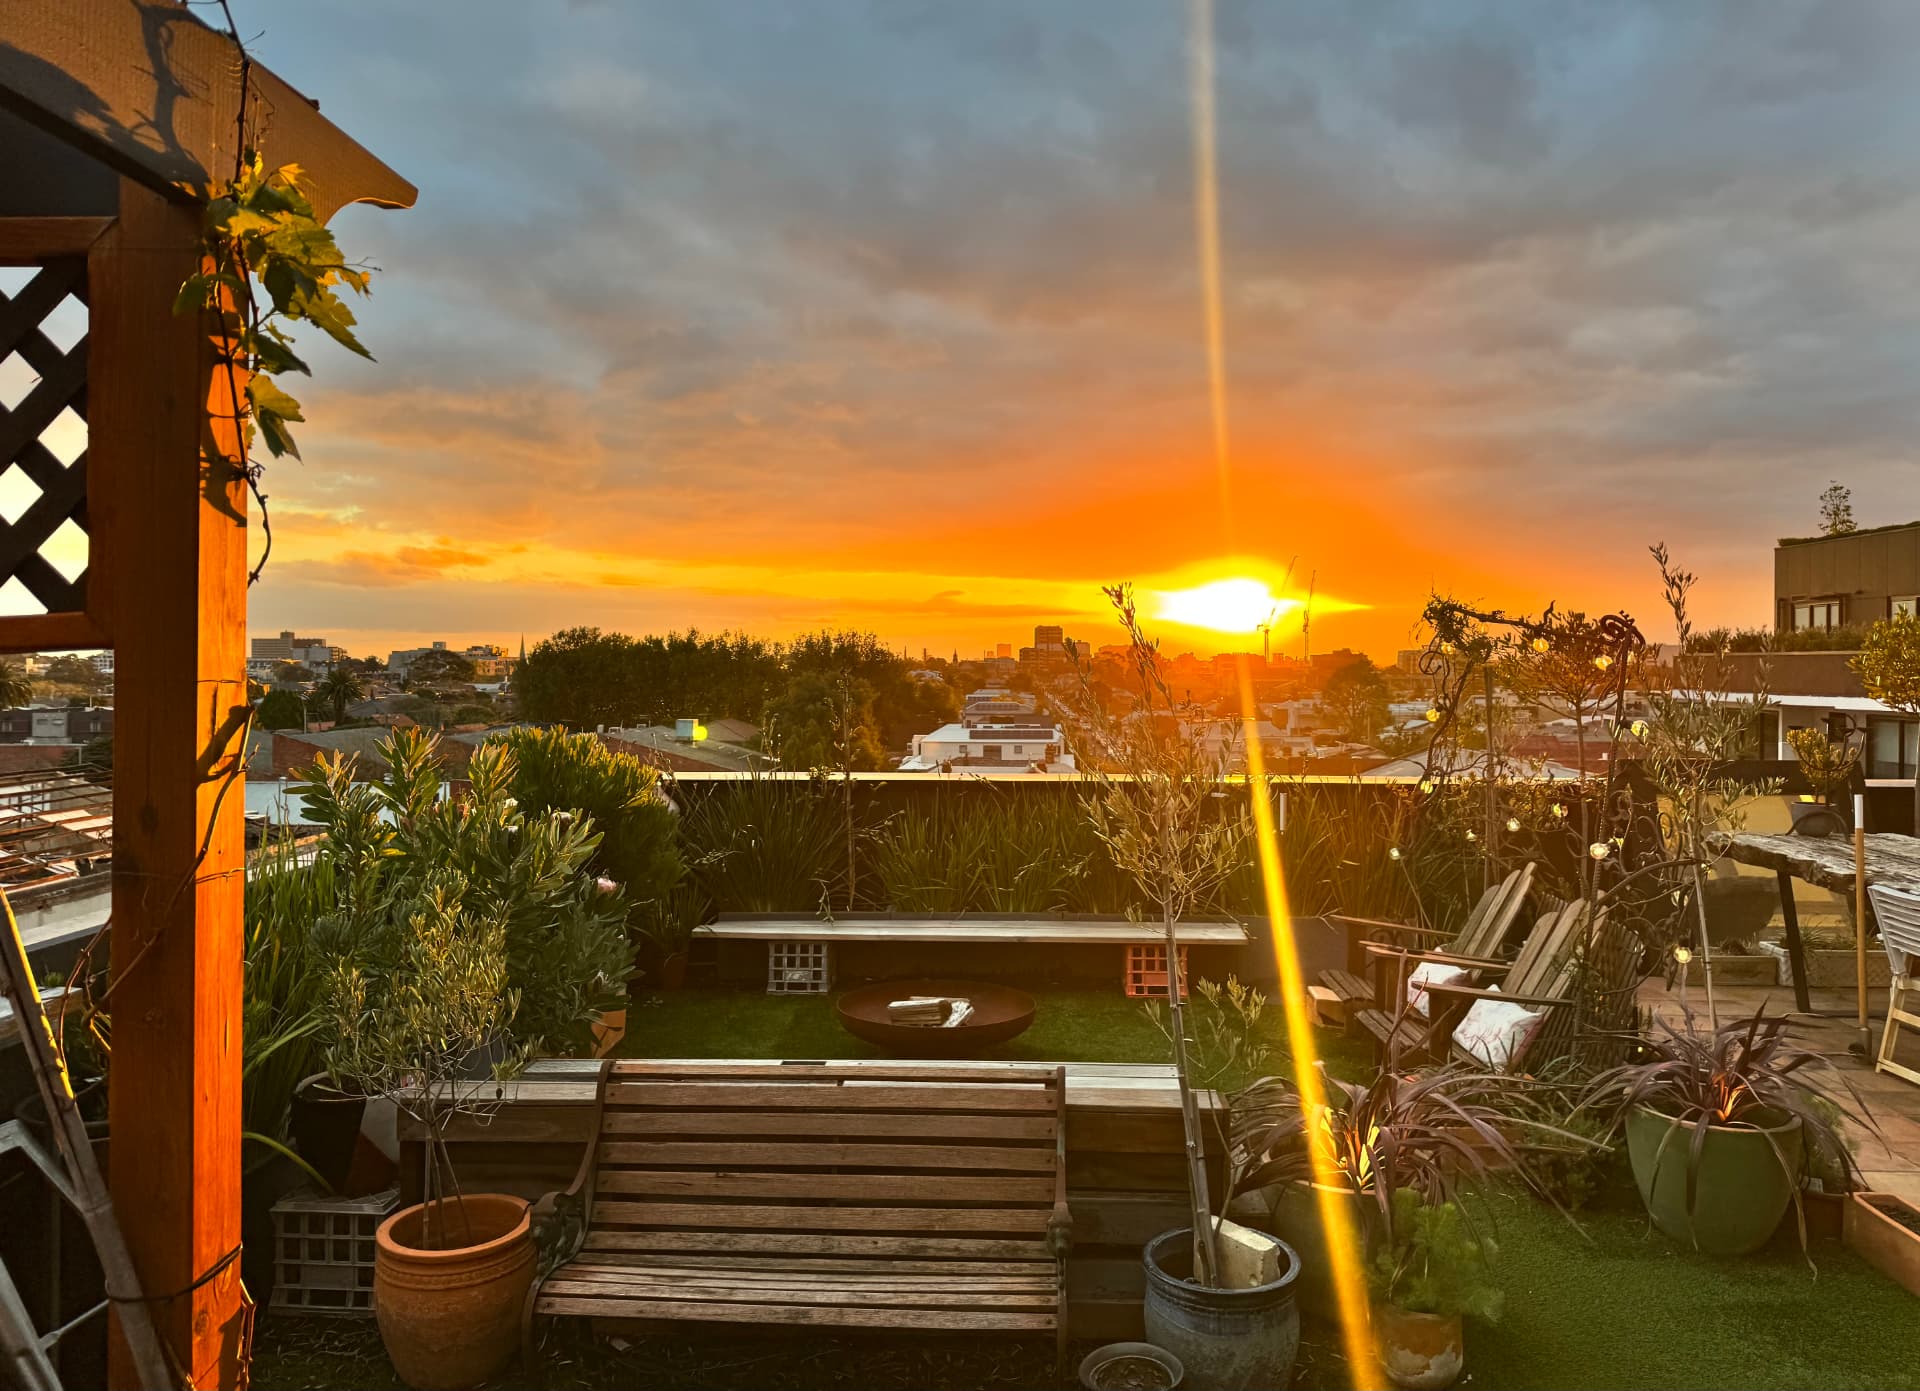
Brunswick East · 4.5km from the CBD
A New York penthouse
in Melbourne
409 / 240–250 Lygon Street. One bedroom, two bathrooms, and a 127m² private rooftop terrace above Melbourne's most storied street.
Price guide
Offers over $1,000,000
127m² of private outdoor space — larger than most house blocks in the inner north.
1
Bedroom
2
Bathrooms
127m²
Private terrace
193m²
Total footprint
The residence
Space that behaves like a house, in the middle of everything.
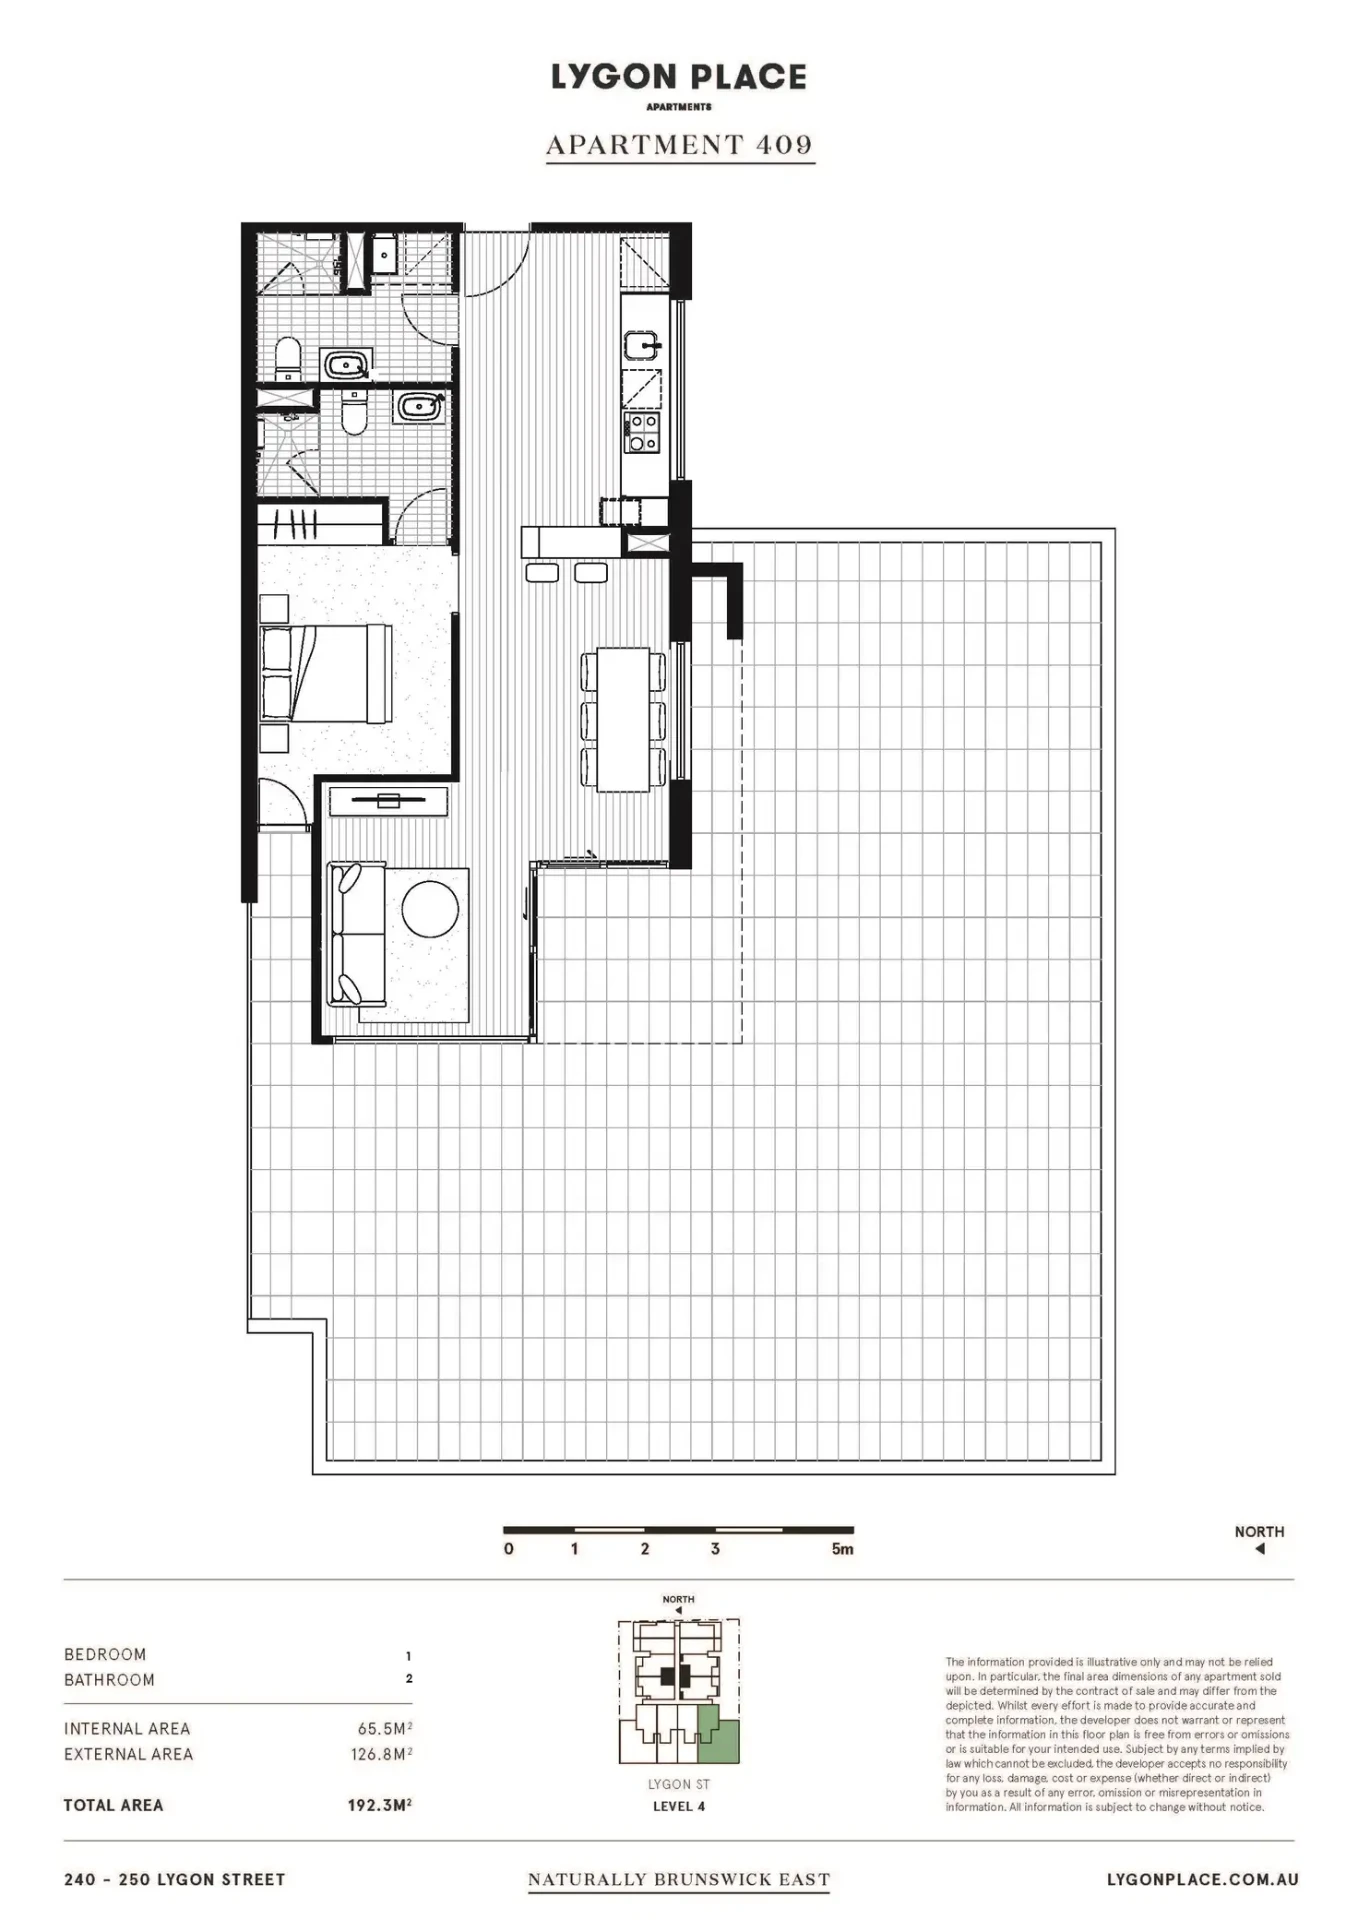
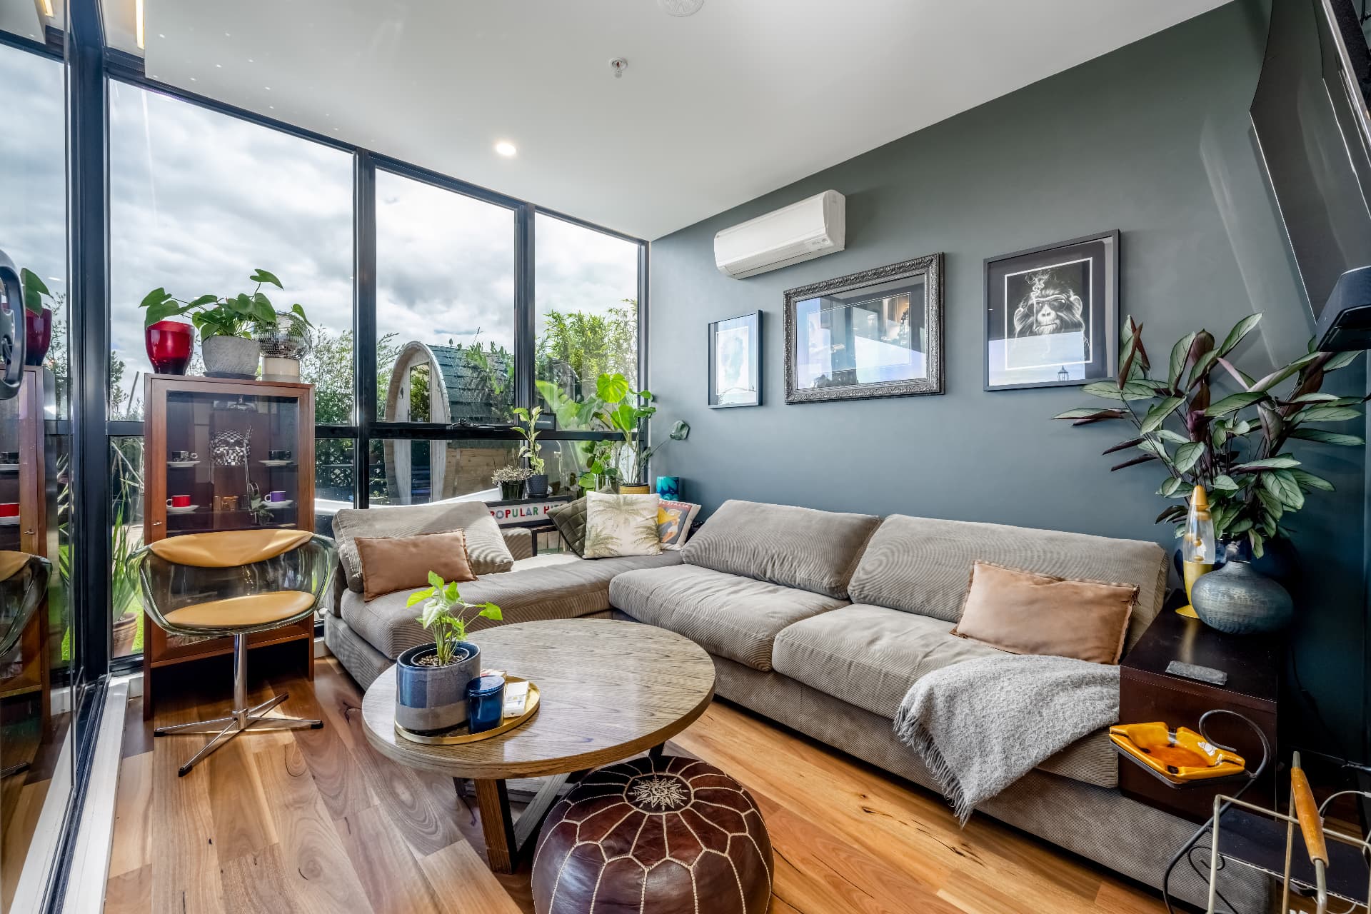
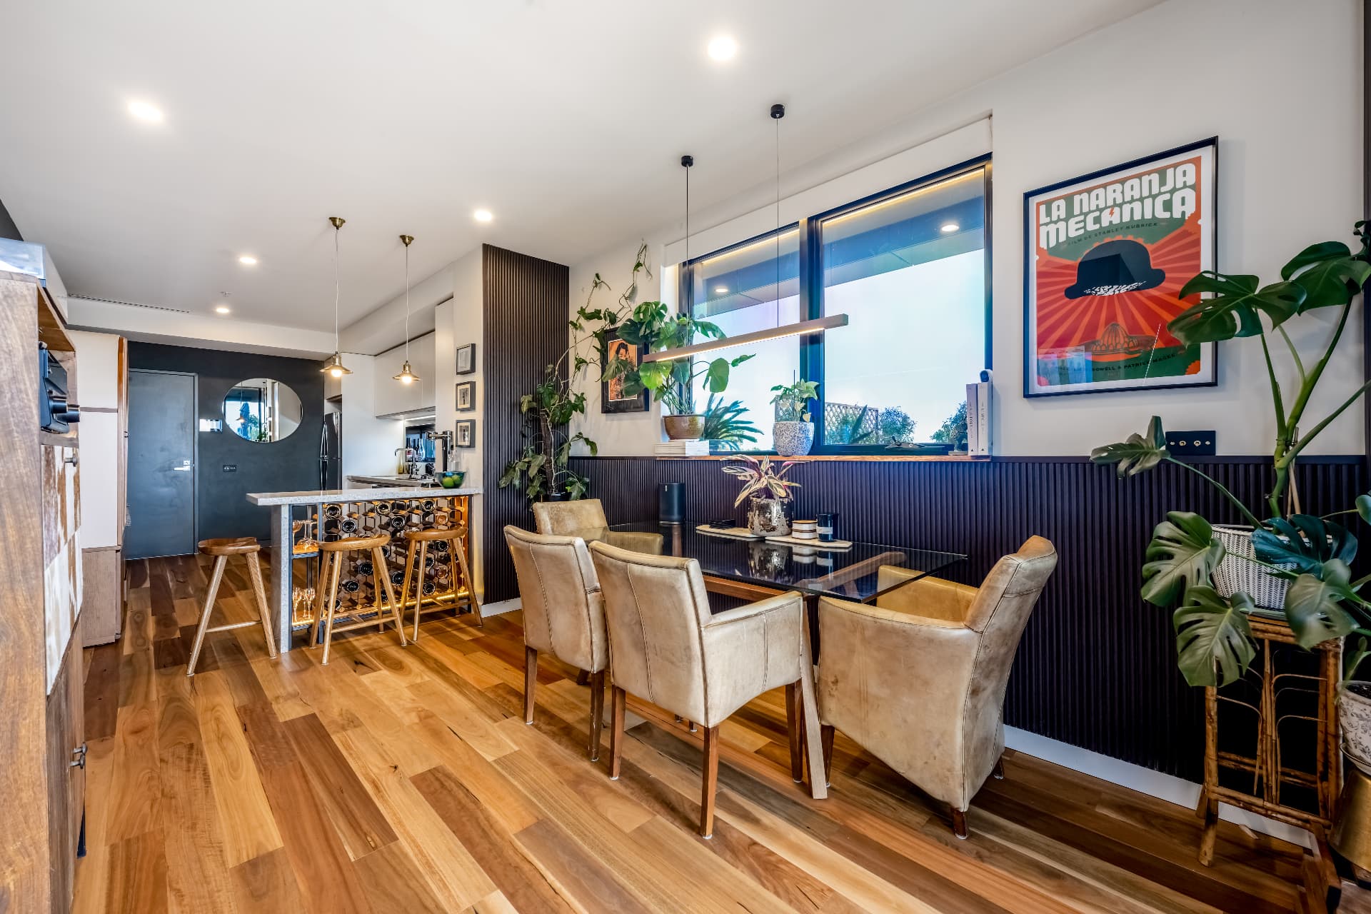
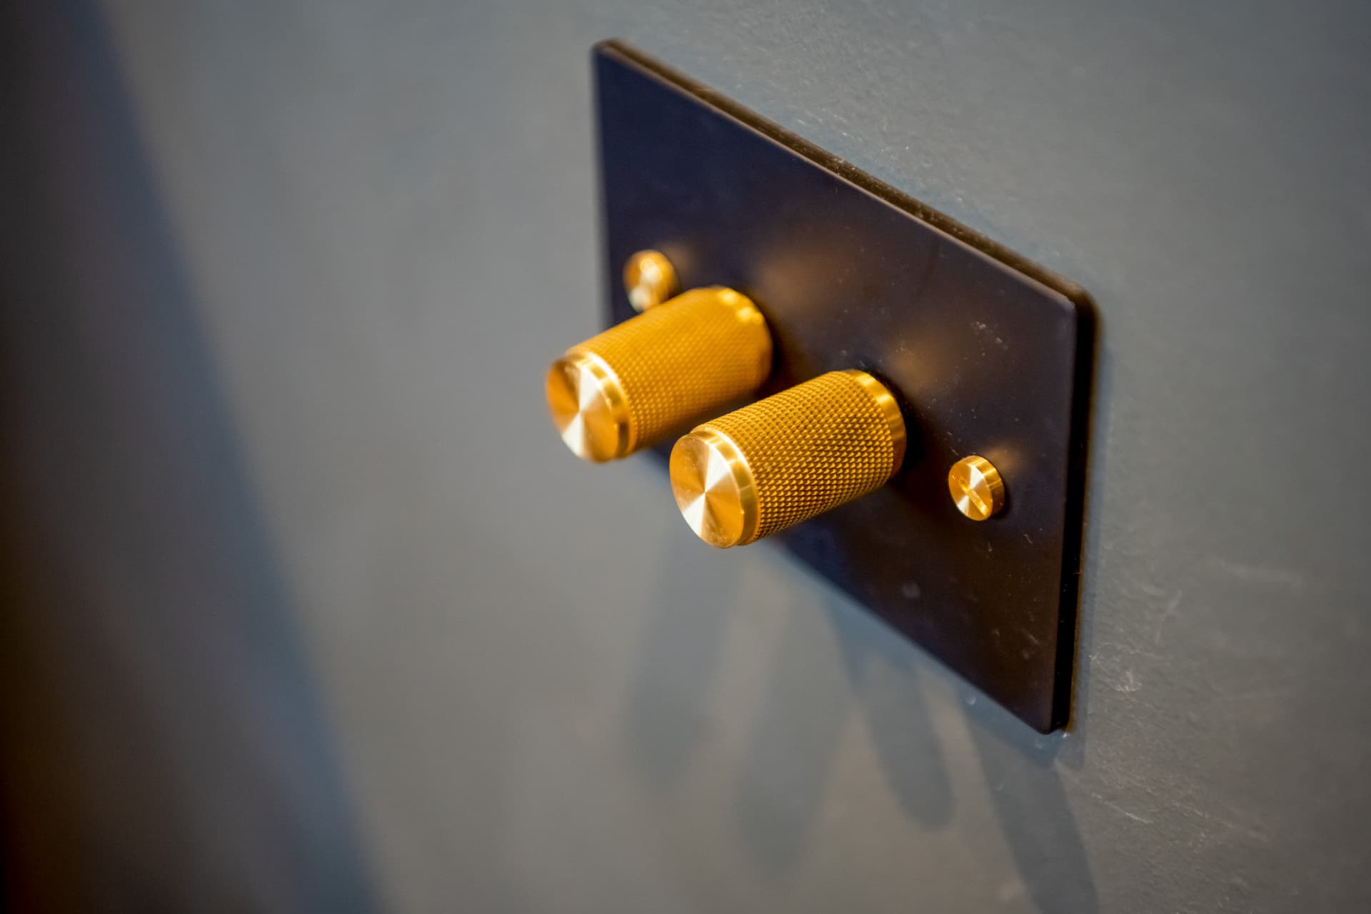
On the 4th level of a boutique Lygon Street building, this is a residence that reads nothing like an apartment. Interiors of spotted gum floors, fluted panelling and brass detailing open through full-height glass onto a private terrace — 127m² of outdoor space, more than most homes get on land.
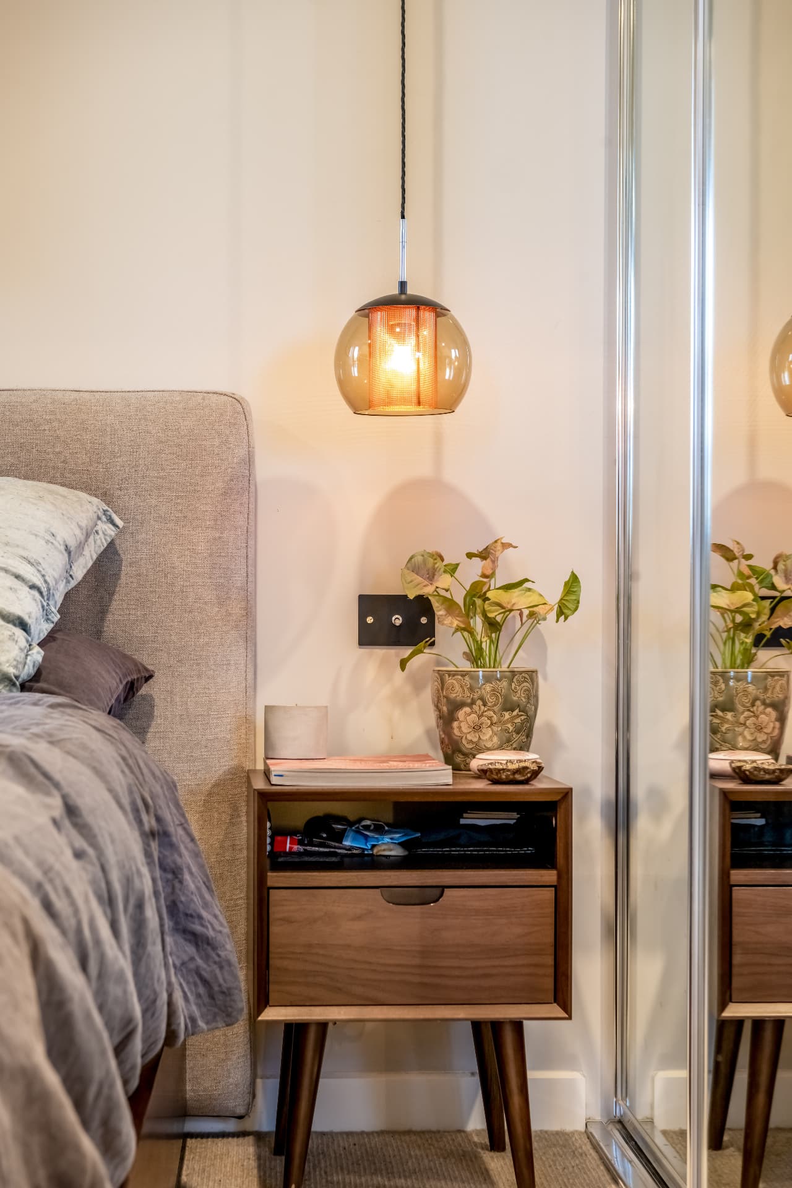
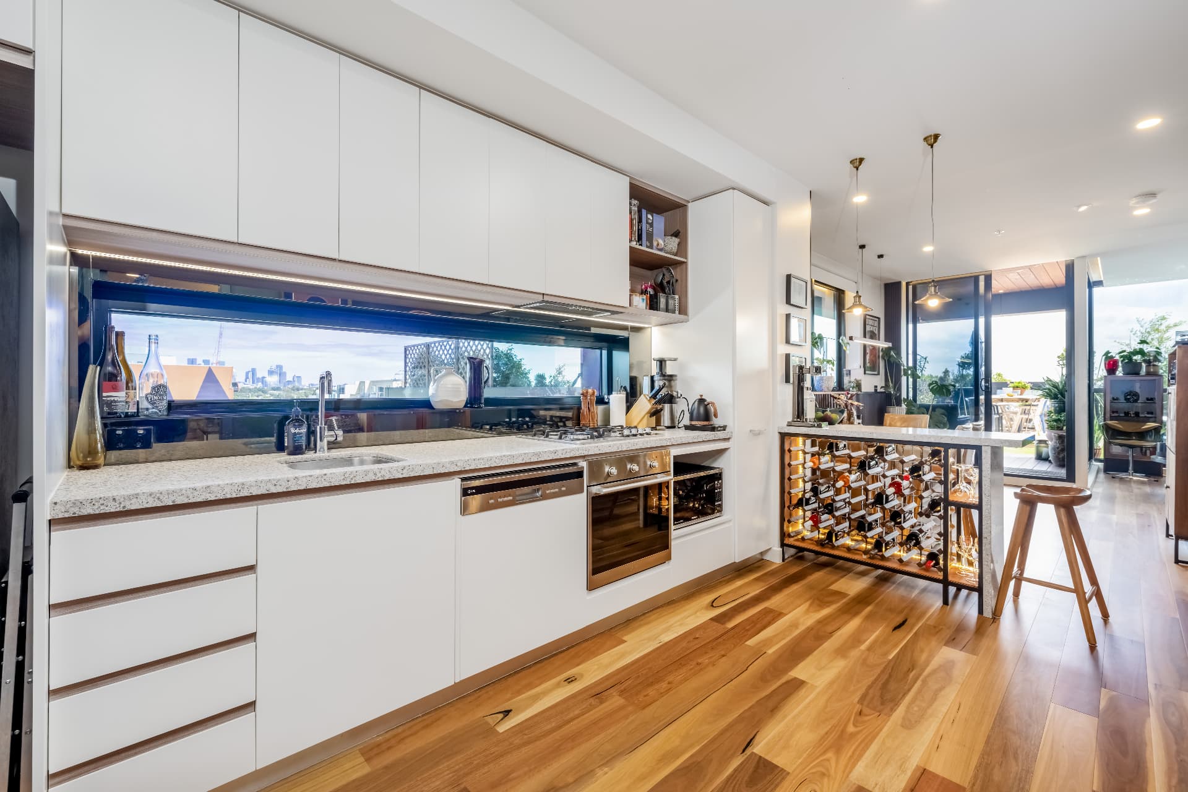
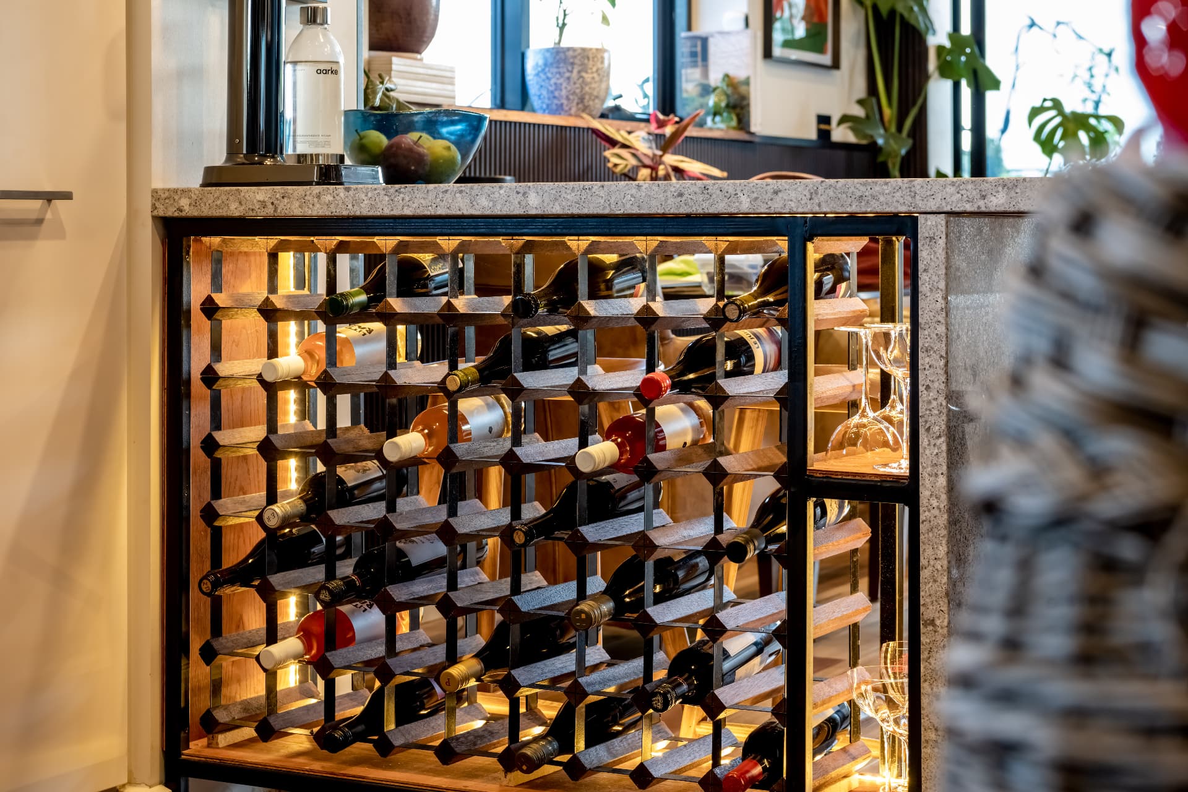
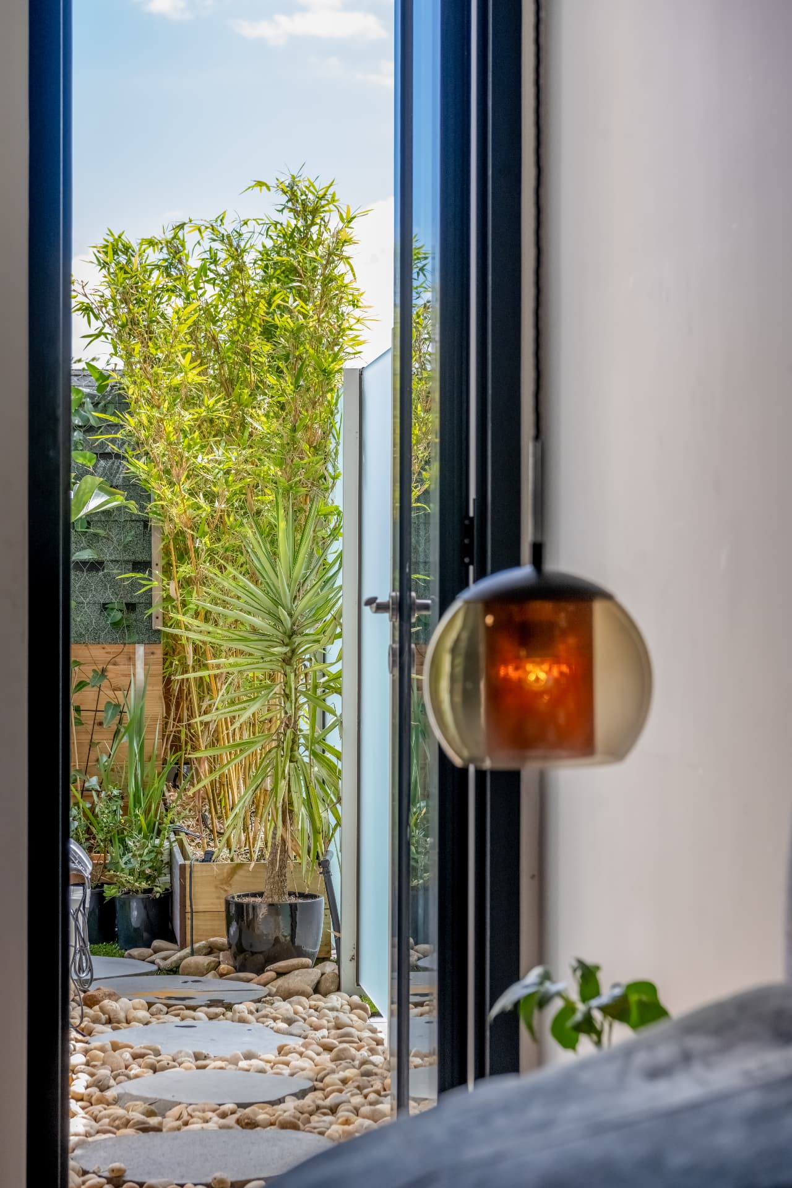
Inside: a generous bedroom with mirrored robes and its own walkway to the terrace, two full bathrooms — a rarity at this size — a kitchen with upgraded Smeg 900mm induction cooktop and built-in oven, stone benchtops, a city-view window splashback and an illuminated wine cellar built into the island. Dining for six, a lounge that catches afternoon light through UV-tinted glass and reverse-cycle comfort throughout.
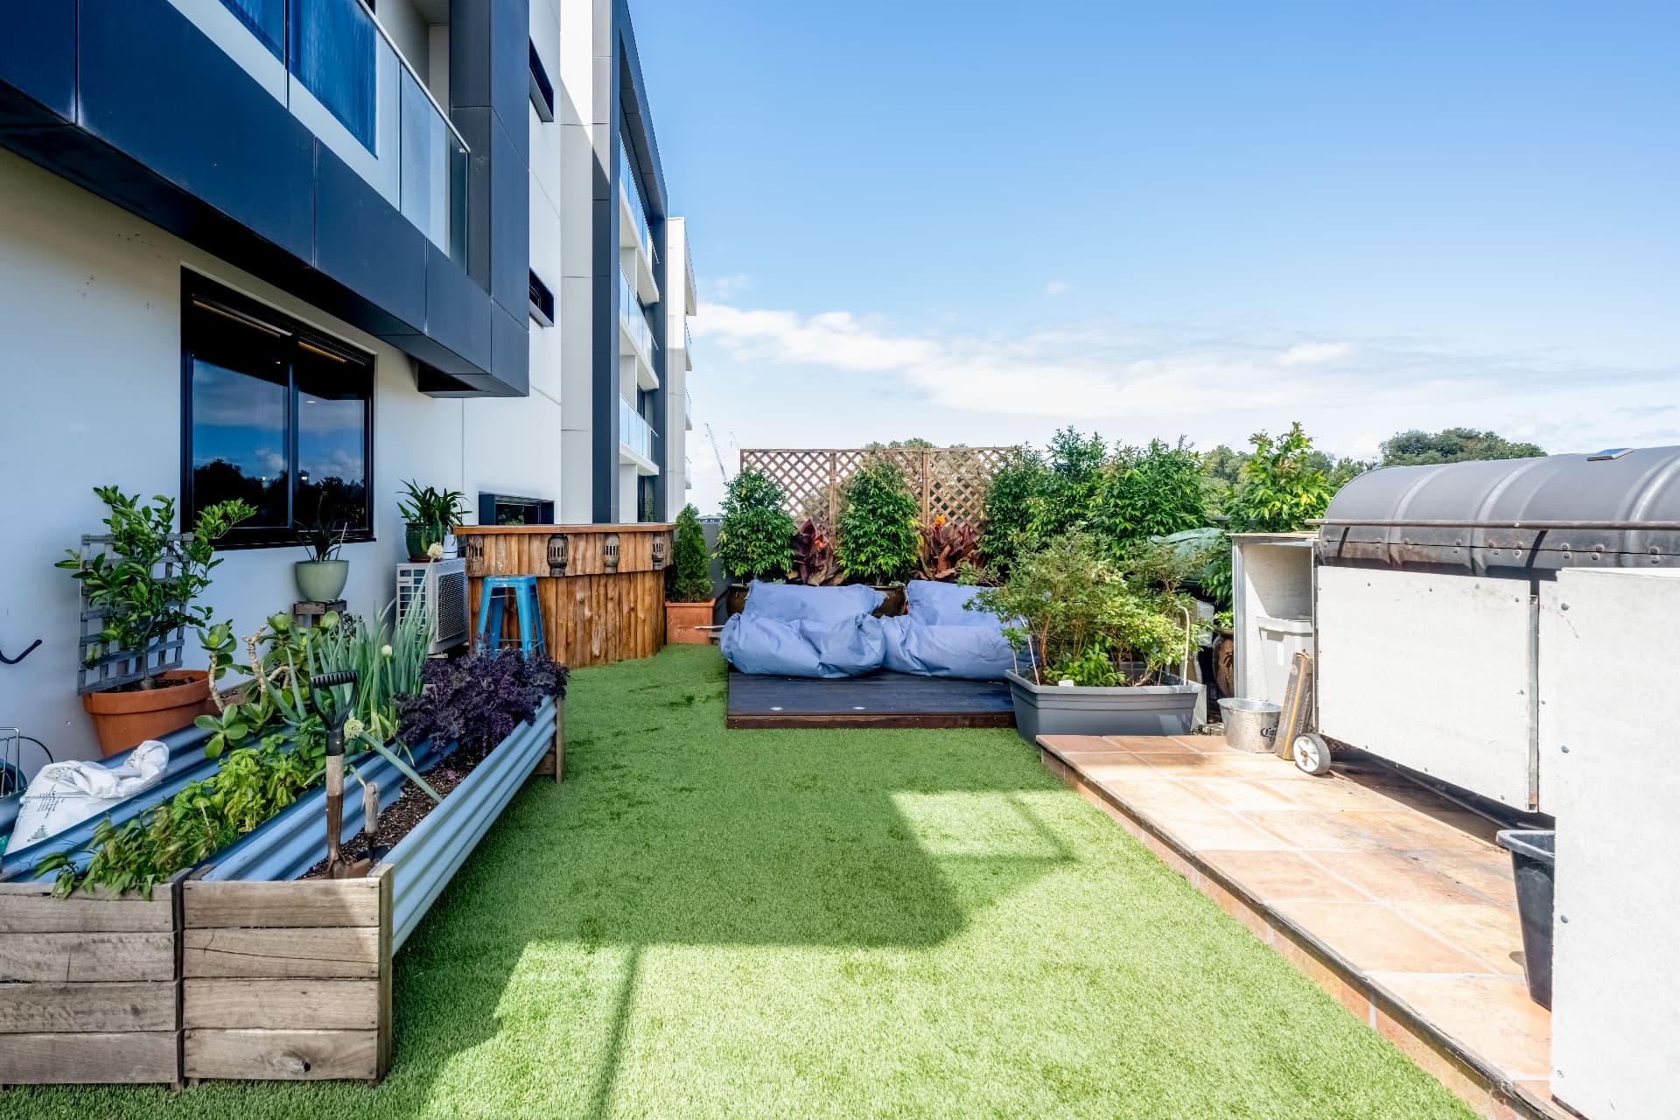
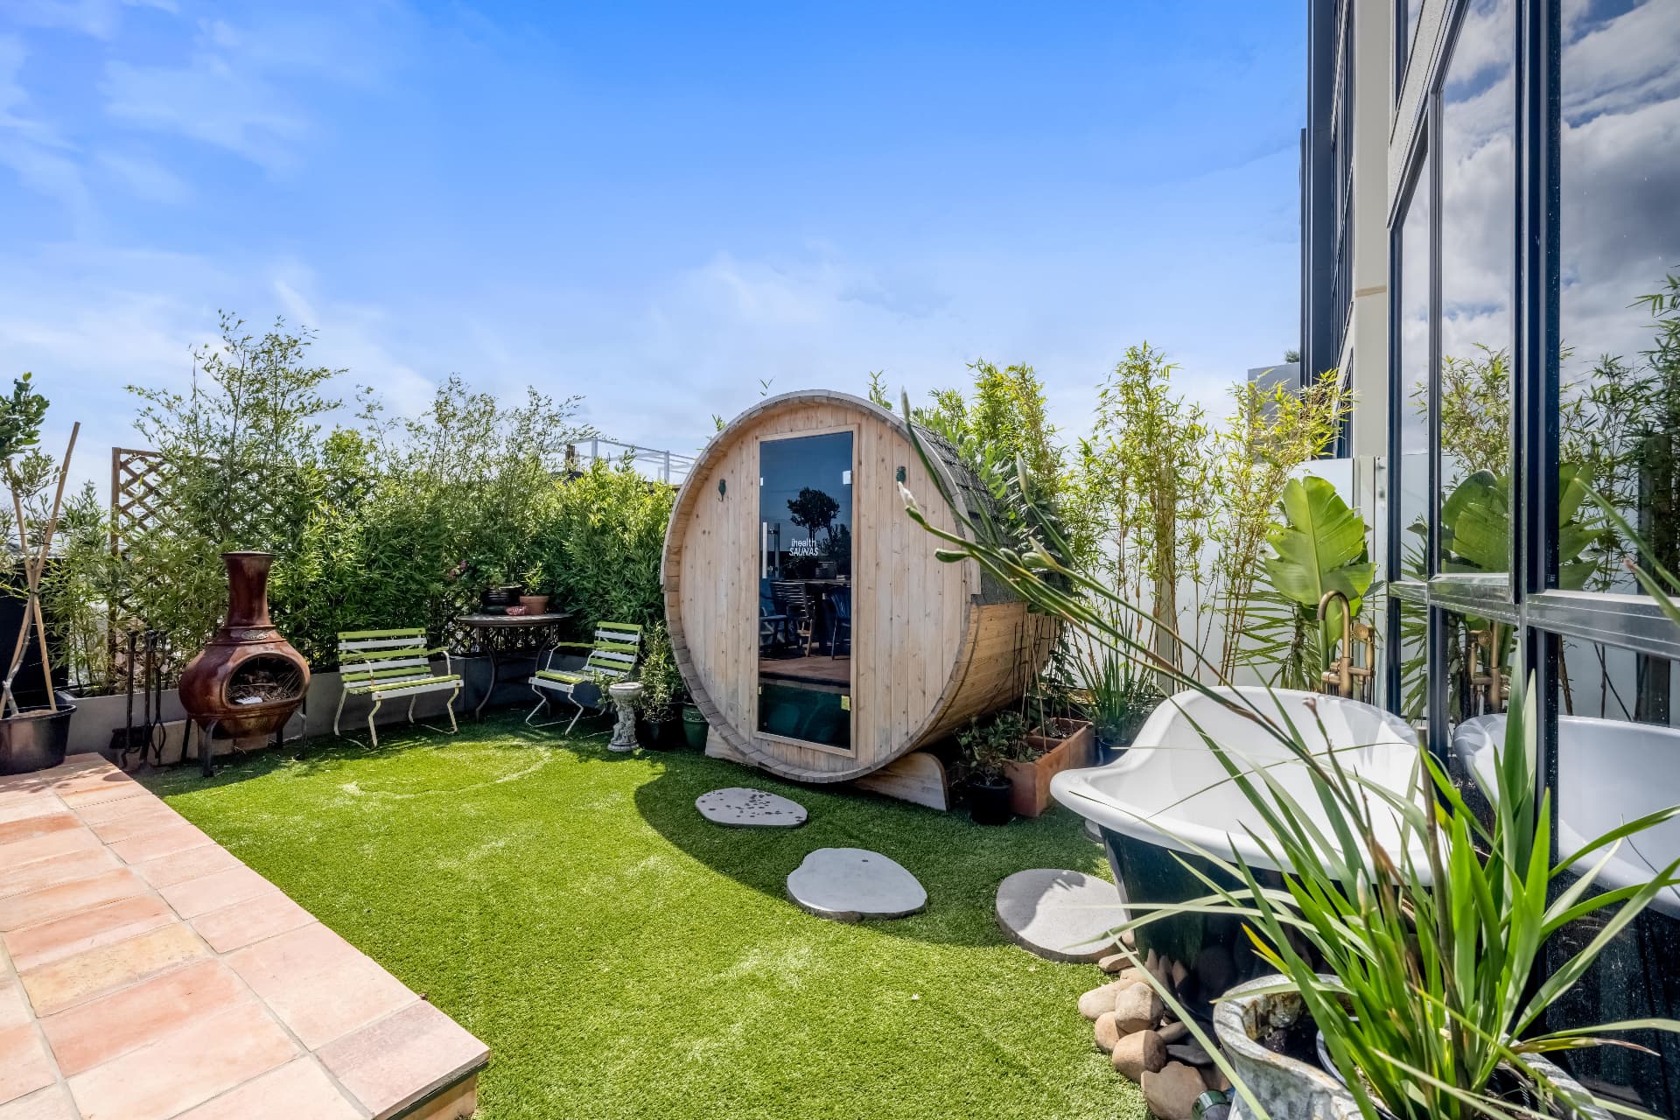
Outside: an infrared barrel sauna with freestanding outdoor bath, a chiminea and fire pit, raised vegetable beds, synthetic lawn, a bar, and a twelve-seat table, full automatic irrigation and garden lighting under the Melbourne skyline.
Lygon Street at the door. Tram 1 and Tram 6 to the city in under 20 minutes. CERES, Merri Creek and Edinburgh Gardens within walking distance. Secure parking and storage.
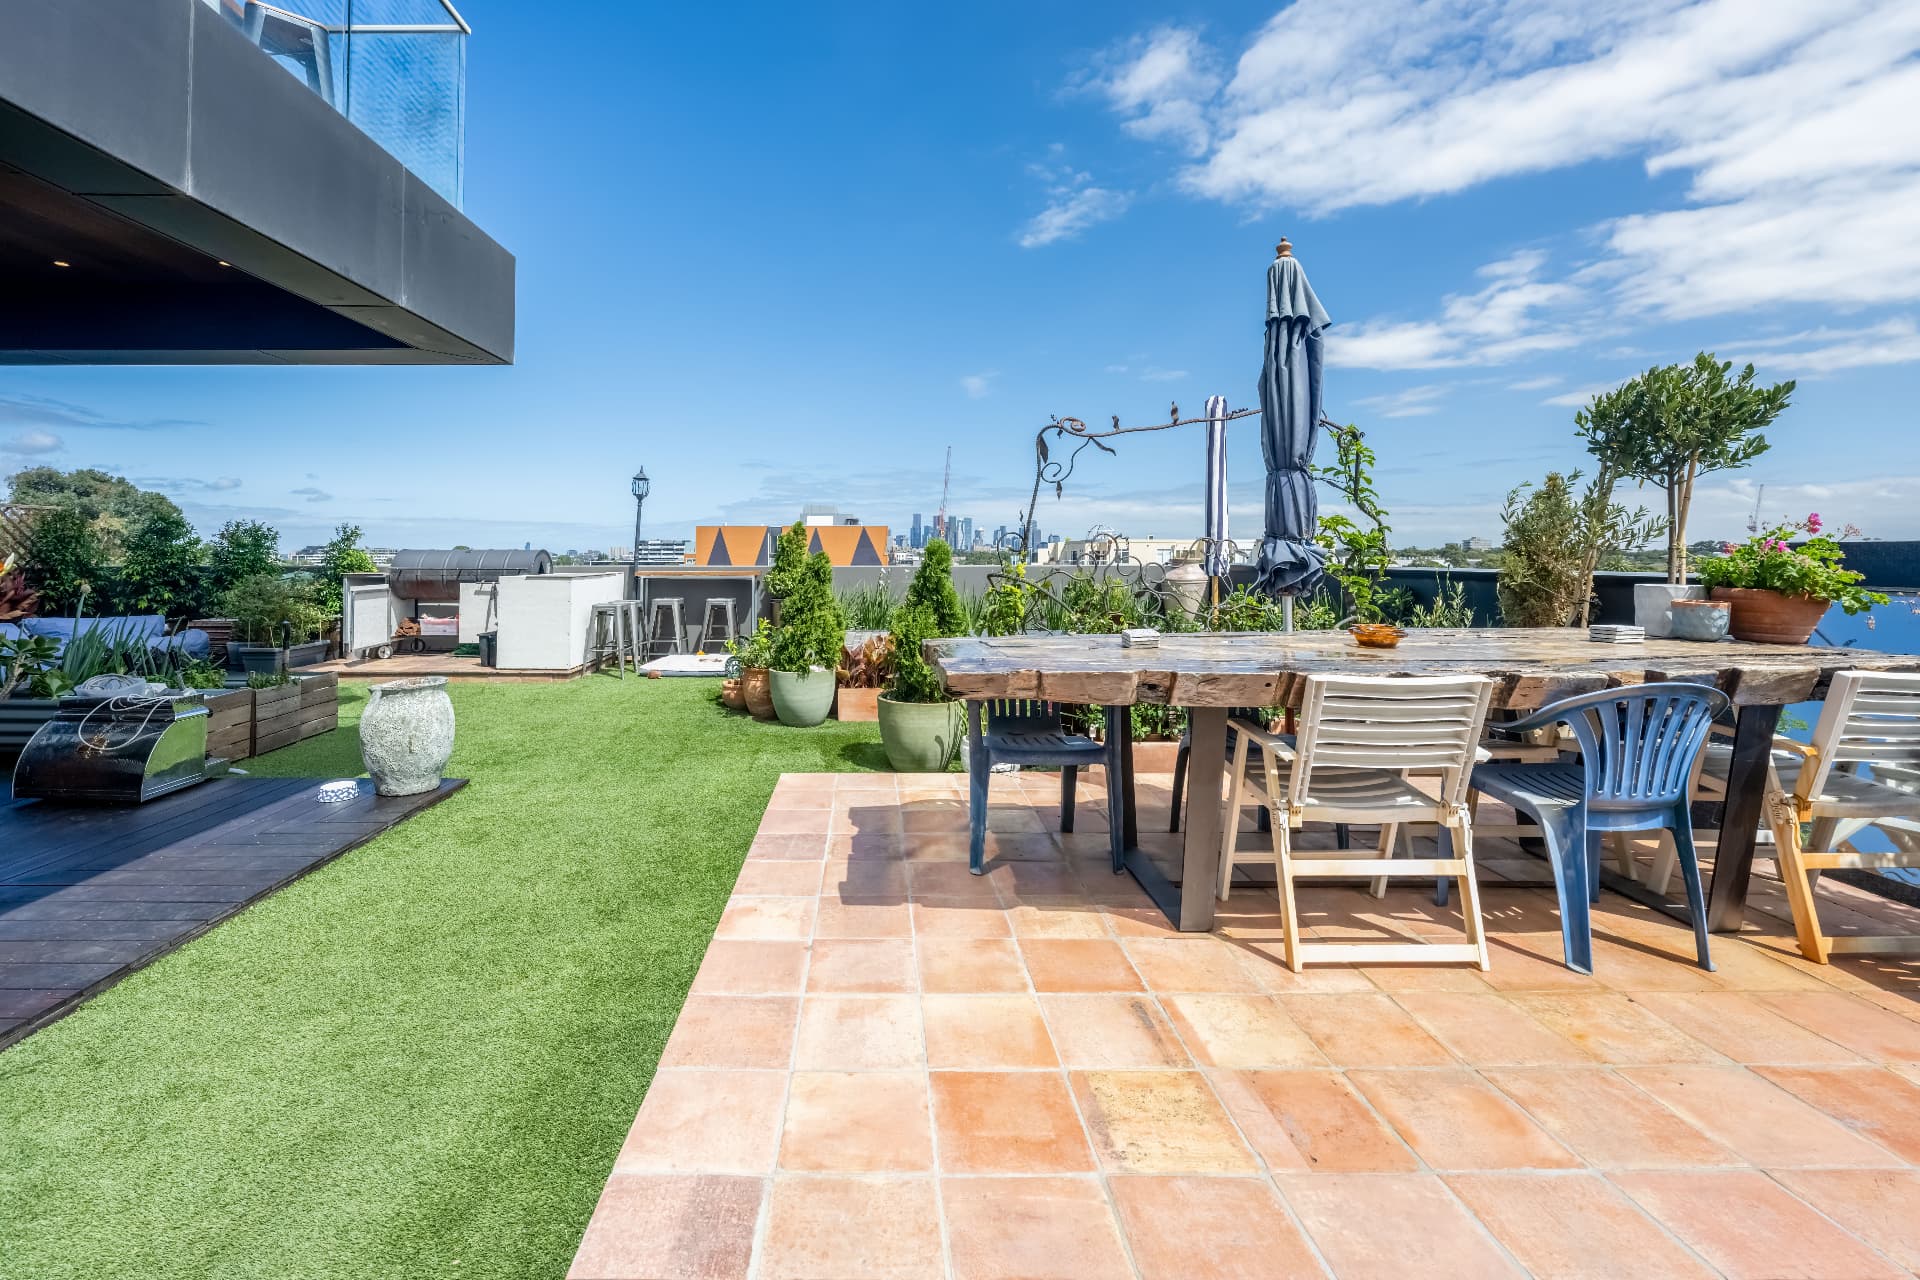
127 square metres, outdoors
A terrace bigger than most gardens all yours to enjoy.
Walk-through
A walk around the terrace
127m² of private open air: sauna, bath, lawn, garden beds and the city on the horizon. A silent, cinematic tour of the terrace.
Layout
Floor plan
Photography
Room by room
Private inspections by appointment
Come and see it at dusk.
409 / 240–250 Lygon Street, Brunswick East VIC 3057